The 28th Delhi Book Fair 2024

A posts on the crowds, books and my experiences of The Delhi Book Fair 2024.

Remembering Professor Sunil Kumar

He was one of the greatest historians who worked on the history of medieval delhi, which served as capital of the Delhi Sultanate (1192-1526 CE) for 300 years.

Temple of the Emerald Buddha - Amazing Thailand

This series is based over my reflections upon visiting Thailand.

The Immortal Kumbh Mela - Mahakumbha of 2013

Believed to be the largest congregation of mankind in the world, read my series of posts to know how it feels like to be amongst a magnitude of people

Shahjahanabad (Const 1648 CE)- The Legacy of Delhi Series (Vol 8)

'Shahjahanabad' is the eighth post in a series of 9 articles on the former capital cities which were built in the historical region of Delhi. Read on to know more..

Follow

uencounter.me
Showing posts with label Monuments of 1300 - 1700 A.D.. Show all posts

Tuesday, July 3, 2012

Qutb Group of Monuments Part Two

(Continued from Qutb Group of Monuments Part One.......)

Period of Khalji Sultan Ala ud din
         
The Khalji dynasty succeeded the Mamluk dynasty in 1290 A.D. Sultan Ala ud din Khalji (1296 - 1316), during his reign, tripled the size of the Quwwat ul Islam Mosque to accommodate the city's growing Muslim population. Ala ud din Khalji also decided to build another minaret, the Alai Minar, meant to be taller and larger than the existing Qutb Minar. Ala ud din Khalji also added a madarsa to the southwestern end of the complex and the historically significant Alai Darwaza (1311 A.D.) on its southern end.

 Alai Darwaza, with the tomb of Imam Zamin to the right. Alai Darwaza was the first building in India to employ Islamic architectural principles in its construction and ornamentation.

The Alai Darwaza is a richly decorated gateway, renowned for its use of a bold polychromatic scheme. Three other gates were also added to this mosque extension, two at the eastern wall and one at the northern wall.

It is the main gateway from southern side of the Quwwat-ul-Islam Mosque. Second Khalji Sultan of Delhi, Ala ud din Khalji in 1311 AD, also added a court to the pillared to the eastern side. The domed gateway is decorated with red sandstone and inlaid white marble decorations, inscriptions in Naskh script, latticed stone screens and showcases the remarkable craftsmanship of the Turkic artisans who worked on it.
 
                         Sandstone carvings at the base of the Alai Darwaza
                                                                                                                           
    A photo of the entrance to the Alai Darwaza. Observe the pointy arch.

Observe the minarets carved of red sandstone and marble and their flowery base. Also observe the intricate carving on red sandstone which reach till the ceiling.

This is the first building in India to employ Islamic architecture principles in its construction and ornamentation. The Mamluk (Slave) dynasty did not employ true Islamic architecture styles and used false domes and false arches, this makes the Alai Darwaza, the earliest example of first true arches and true domes in India.

Another door of Alai Darwaza facing the Qutb Minar. Observe the unique red sandstone carvings all around the door frame.


It is considered to be one of the most important buildings built in the Delhi sultanate period. With its pointed arches and spearhead of fringes, identified as lotus buds, it adds grace to the Quwwat-ul-Islam mosque to which it served as an entrance.

The tomb of Ala ud din Khalji. The grave and the ceiling of the mausoleum is gone.

The madarsa next to the tomb of Ala ud din Khalji. This was the first example in India of a tomb standing alongside a madarsa.

At the back of the complex, southwest of the mosque, stands an L-shaped construction, consisting of Ala ud din Khalji's Tomb dating 1316 AD, and a madarsa, an Islamic seminary built by him. The central room of the building, which has his tomb, has now lost its dome, though many rooms of the seminary or college are intact, and since been restored.

This is the unfinished base of the mammoth tower Alai Minar, begun by Ala ud din Khalji intended to give competition to Qutb Minar.

Nearby stands the Alai Minar, an ambitious tower of victory. Ala ud din Khalji started constructing this minaret to rival the Qutb Minar, after his armies (led by Malik Kafur) triumphed in the landmark Deccan (Central and South India) campaign (through which he got possession of the world famous Kohinoor Diamond). He died when only its first storey was built and its construction was abandoned thereafter.

Period of Tughluq Sultan Feroze Shah

The minar was first struck by lightning in 1368 AD, which knocked off its top storey. The necessary repairs were done by Sultan Feroze Shah Tughluq (1351-1388). Sultan Feroze Shah Tughluq added the top two floors which were faced with white marble and sandstone enhancing the distinctive variegated look of the minar, as seen in lower three storeys.

The top two floors looks distinctly different in design than the lower floors. The top two floors were built in Tughluq style by the Emperor Feroze Shah Tughluq who also conducted repairs over the monument.

Sultan Feroze Shah also added a cupola (chhatri) at the top of the minar. This cupola (chhatri) fell down in an earthquake in 1802 and was damaged. These architectural additions were done by Sultan Tughluq in his own style which is why the structure displays a marked variation in architectural styles from the Mamluk dynasty to that of the Tughluq dynasty.

Period of Lodi Sultan Sikandar

Inscriptions at the Qutb Minar indicate further repairs by Sultan Sikandar Lodi (of the Lodi Dynasty) in 1503, when it was struck by lightning once again.

Tomb of Imam Zamin

Another monument hailing to the Lodi dynasty's period was the Tomb of Imam Muhammad Ali, or Imam Zamin. It stands on a raised courtyard, next to the Alai Darwaza. As per an inscription of the eastern entrance to the tomb, Imam Zamin was a saint from Central Asia (Turkestan), who settled in India around 1500 A.D. , during the reign of Sikandar Lodi. He built his tomb during his lifetime, and was buried here after his death in 1539 AD. The sandstone structure has a dome on an octagonal base, while its interior is finished in polished white plaster, and contains fine, perforated jaalis, or screens common in Lodi period architecture.

Period of British Colonial Rule
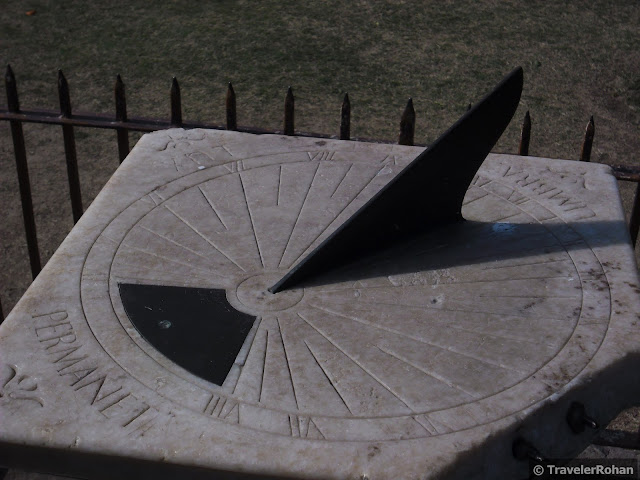
Sanderson's Sundial

Major Smith's Cupola (Smith's Folly)

In the year 1802 the Qutb Minar was damaged by an earthquake and the cupola (chhatri) on the top (erected by Sultan Feroze Shah Tughlaq) was thrown down. It was repaired by Major R. Smith of the Royal Engineers in 1223 and replaced the previous cupola (chhatri) with a Bengali-style chhatri. It was removed by Governor General, Lord Hardinge in 1848, as it looked out of place, and now stands in the outer lawns of the complex, popularly known as Smith's Folly.


The No-Nonsense Travel Advice
Name of the Monument
Qutb Complex
Constructed By
Emperors Qutb ud din Aibak, Iltutmish and Others
Period of Construction
12th, 13th and 16th centuries. Repair work carried out during 14th, 16th and 19th centuries.
Location
Mehrauli, New Delhi
How to Reach
(By Metro) Get down at Qutub Minar Metro Station (on the Yellow Line) and walk the short distance OR take an Auto Rickshaw from your Starting Point OR take a Hop-On-Hop-Off sightseeing bus which is run by Delhi Tourism. Fare is Rs 300 for Adults and Rs 150 for children. Checkout Delhi Tourism website for details.
Entrance Fee
. Citizens of India and visitors from Bangladesh, Nepal, Bhutan, Sri Lanka, Pakistan, Maldives, Afghanistan, Thailand and Myanmar - Rs. 10 per head
. Visitors from other countries -
Indian Rs. 250/- per head
. (Free entry to children up to 15 years)
Suggested Reading

.......

Tuesday, May 8, 2012

Shahjahanabad (Old Delhi) (1648 A.D.) - The Legacy of Delhi Vol 8

(In this edition of Delhi-iteful Tuesdays I am bringing to you the eighth edition of this historical series The Legacy of Delhi.) 


In India whenever the words 'grand', 'historical' and 'marvelous' are mentioned about a city, the conversation is either about the city of Shahjahanabad or Hampi (capital of Vijayanagar Kingdom - 1500 A.D.) and their significant monuments. The citadel of Shahjahanabad, the Red Fort (a UNESCO World Heritage Site) is a monument which is a landmark in terms of architectural brilliance. But the city of Shahjahanabad was much more than just the Red Fort as you will get to know in this informative article. 

   1863 Map of Shah Jahanabad (Old Delhi)  

 The Red Fort (Citadel of Shahjahanabad)
           
History -
            The Mughal Emperor Shah Jahan (whose rule was the zenith of Mughal architectural brilliance) by 1637 A.D. began to realize the paucity of space in the Agra and Lahore courts to conduct royal ceremonies properly. By the year 1639 A.D. he decided to lay the foundation stone for a new capital of his kingdom which would be known as Shahjahanabad. The site of Shahjahanabad is north of earlier cities of Delhi, its southern part overlaps some of the area settled by the Tughluqs in 14th century. Delhi had always remained an important place for the Mughal kings (before Shah Jahan), who built palaces and forts here.

Physical Map of Delhi depicting the Location of Shahjahanabad (Old Delhi)

A snapshot of Chandni Chowk (taken in 1858)

Architecture -
                              The architecture of the city of Shahjahanabad is something which cannot be described in a paragraph or two. It was a detailed city (rectangular in shape) (built on the banks of River Yamuna, which has now changed course) with many architectural and visual marvels. The main palace (or citadel) in which the emperor Shah Jahan and the succesive rulers of the Mughal Dynasty lived until 1857 A.D. was known as the Lal Qila (Red Fort). It was called so because of its Red Sandstone walls (Initially the walls were being made of mud until Shah Jahan ordered them to be decorated with red sandstone). The fort covers approximately 125 acres of land.

The Diwan e Khas (Pavilion for Private Audience). The platform in the middle of the picture was where the peacock throne once stood before it was looted by Nadir Shah and taken to Iran in 1739.

 One of the pillars of the Diwan e Khas. Observe the engraved precious stones.

                              The Red Fort itself is a World Heritage Site which speaks volumes about the beauty of its buildings and pavilions. Some of the well known and most beautiful sections of the Red Fort and Shahjahanabad were the emperor's private area which housed various pavilions like the Diwan e Khas (Hall for Private Audience), Rang Mahal, Mumtaz Mahal (which has now been converted into a museum), Moti Masjid (Pearl Mosque) (it was the private mosque of Emperor Aurangzeb (Shah Jahan's successor) e.t.c.  The most enthralling part of the private quarters was the Nahr e Behisht (Stream of Paradise) which was a man made channel of water (drawn from the river Yamuna). This channel of water had flown through the middle of the main pavilions of Diwan e Khas , Rang Mahal and the emperor's private apartments. It was loaded with rose petals, incense e.t.c. so that it would not only cool the halls but also make the air rich with fragrance.
                            
 
A street of Old Delhi (Shahjahanabad)

                                   The city of Shahjahanabad as such had eight gates which were locked during night time (in the 17th, 18th and the 19th century). The city had many bazaars, some of which exist even now, for example Khari Baoli (which is today Asia's largest wholesale spice market). The area of Chandni Chowk (Moonlit Square) (which was also the main street of Shahjahanabad) had many bazaars as well. Some shops in this area are several centuries old ! Other important monuments in Shahjahanabad are Ghalib ki Haveli (the house of famous poet Mirza Ghalib), Jama Masjid (Friday Mosque) (an imposing mosque made of Red Sandstone), St James Church (First Church of Delhi), Sunehri Masjid, Gurdwara Sis Ganj e.t.c.
    

The Red Fort in 1905


Decline -
                   After the fall of the Mughal Empire post 1857 revolt, the British Empire shifted the capital of India, to a more (security-wise) stable Calcutta (Kolkata), where it remained till 1911 (when they came back to Delhi). After quelling the 1857 revolt the Britishers built a military garrison inside the Red Fort and evicted the 3000 people (approximately) who were living there at that time and destroyed many of the residential palaces.
                  To be frank the city of Shahjahanabad (now better known as Old Delhi) never actually declined. The focus simply shifted from being an administrative capital city to being an area for trade and commerce (which it remains till date), with many large wholesale markets coming up in the mid 19th century. These markets like Chawri Bazar (hardware market est 1840), Phool Mandi (Flower Market est. 1869) e.t.c. exist till date.

The No-Nonsense Travel Advice
Name of the City
Shahjahanabad (Now known as Old Delhi)
Constructed By
Emperor Shah Jahan
Year of Completion
1648 A.D.
Location
Chandni Chowk, Netaji Subhash Road, New Delhi
How to Reach
Get down at Chawri Bazaar Metro Station (on the Yellow Line) and take a Cycle Rickshaw for the Red Fort (Rs 40 for 2 people) OR else take an Auto Rickshaw from your Starting Point OR take a Hop-On-Hop-Off sightseeing bus which is run by Delhi Tourism. Fare is Rs 300 for Adults and Rs 150 for children. Checkout Delhi Tourism website for details.
Entrance Fee
. Citizens of India and visitors from Bangladesh, Nepal, Bhutan, Sri Lanka, Pakistan, Maldives, Afghanistan, Thailand and Myanmar - Rs. 10 per head
. Visitors from other countries -
Indian Rs. 250/- per head
. (Free entry to children up to 15 years)
. There is a separate counter for foreign nationals.


.......
You can now join our Facebook Page (by clicking on the link) for more travel information and exclusive pictures.

Tuesday, April 24, 2012

Dinpanah (Shergarh) (1538 A.D.) - The Legacy of Delhi Vol 7

(In this edition of Delhi-iteful Tuesdays I am bringing to you the seventh edition of this historical series The Legacy of Delhi.) 

Introduction - 
                               The location on which the city of Dinpanah was established by 'Humayun' the second emperor of the Mughal Dynasty is said to have been consistently inhabited since 1000 B.C.  So when Emperor Humayun decided to built his capital city here it was not much of a surprise despite the fact that, the locations of Dinpanah was completely different as compared to the locations of most of the capital cities of Delhi built earlier.
                              A look through the Archaeological Museum located inside the fort will reveal you how rich this place was in terms of artifacts which were discovered by archaeologists during excavations conducted by them in 1955 and again from 1969 to 1973.  
                               
 A view of the Humayun gate (or the South Gate) from inside the fort

Physical Map of Delhi depicting the location of Dinpanah (Shergarh)

History -  
              
                 The second Mughal Emperor Humayun in the year 1533 A.D. founded the city of Dinpanah (Refuge of the Pious). This he did after holding consultations with various learned men and various scholars.  The city was also located in very close proximity to the shrine of Delhi`s most revered saint, Nizam ud Din Auliya. The belief of local Hindu populace that the mythological city of Indraprastha existed on that very spot also could have contributed to the decision to build the city where it was made.
                  Today only the inner citadel of this city which is popularly known as Purana Qila stands. There were a number of villages in and around the citadel like the villages of Indrapat(located in the fort itself), Raisina and Malcha (located where Lutyens Delhi stands today) which were uprooted by the Britishers during the construction of New Delhi in 1913 A.D.           
                 When emperor Humayun lost the throne of Dinpanah (Delhi) and Sher Shah Suri took over, he brought down the portions of the city constructed by Humayun and rebuilt it himself, and re-named the city as Shergarh.
 
View of the Fort ramparts from the moat (now called the Old Fort Lake)


Architecture -
                               Its high walls of rubble masonry with a slight batter, 4 m. thick and as much as 21 m. high in places, have a battlemented parapet above the row of arrow-slits, behind which all along the circumference are built a series of chambers in a two-aisle depth. There are massive bastions on the four corners, in addition to five bastions in the western wall, and three gates, all double-storeyed, one on each side except on the east. The gates have a veneer of red and buff sandstones, with an ornamental use of white and black marble and coloured tiles. 
                              The three main gates of the fort were Bara Darwaza, (Big Gate) facing west, which is still in use today, The South Gate, popularly known as the Humayun Gate (either because it was constructed by Humayun, or because Humayun's Tomb is visible from there) and the Talaqi Gate, often known as the "forbidden gate".
                              Despite the immense exterior, few of interior structures have survived except the Qila i Kuhna Mosque and the Sher Mandal, both of which were said to be constructed Sher Shah Suri.


Decline -
                 After Emperor Akbar took over the Mughal Empire he shifted his capital 195 kms south to Agra and from there to Fatehpur Sikri. The spotlight moved away from the Old Fort gradually althught it continued to function as a military garrison for quite a while.


The No-Nonsense Travel Advice
Name of the City
Dinpanah (or Shergarh) (Today it is commonly called as Old Fort or Purana Qila)
Constructed By
Sher Shah Suri and Humayun
Year of Completion
1538 A.D.
Location
On Mathura Road (near Delhi Zoo), New Delhi
How to Reach
. The Old Fort is approximately 2 kms/1.24 miles from Pragati Maidan Metro Rail Station (on the Blue Line).  You could either walk the short distance or take an auto from there.
. The correct Auto Fare is only Rs 20 (as per the government issued fare chart) so there is a good chance of either the auto driver fleecing you or not wanting to go at all.
Entrance Fee
. Citizens of India and visitors from Bangladesh, Nepal, Bhutan, Sri Lanka, Pakistan, Maldives, Afghanistan, Thailand and Myanmar - Rs. 5 per head
. Visitors from other countries -
US $ 2 or Indian Rs. 100/- per head
. (Free entry to children up to 15 years)
. There is an archaeological museum inside the fort as well.  The ticket price is Rs 2 for Indians.

**

You can now join our Facebook Page (by clicking on the link) for more travel information and exclusive pictures.

Tuesday, March 27, 2012

Tughluqabad (1323 A.D.) - The Legacy of Delhi Vol 5

(In this edition of Delhi-iteful Tuesdays I am bringing to you the fifth part of this historical series The Legacy of Delhi.) 

The city of Tughluqabad was the fourth city of Delhi. Emperor Ghiyath ud Din Tughluq (also known as Ghazi Malik) (cor. 1320-25) built this fortified city which had battered walls of grey rubble and was perched upon a desolate hill from where its position gave it a natural advantage against opposing armies. The city of Tughluqabad was raised as a military stronghold rather than an architectural marvel. The large size and the visible solidity and strength give this fort an air of stern and massive grandeur.

Physical Map of Delhi depicting the location of Tughluqabad

Legend -
                  Ghiyath ud din Tughluq (better known as General Ghazi Malik, during the rule of Khilji dynasty) was a vassal of the Khilji rulers of Delhi, India. Once while on a walk with his Khilji master Ala ud din Khilji, a lady who was passing by suggested that the king build a fort on a hillock in the southern portion of Delhi. The king jokingly told Ghazi Malik (Ghiyath ud din Tughluq) to build the fort himself when he was the king.


 The causeway leading to the South Gate (the current entrance to the fort)

The region of the city which housed the palaces


History -
                  Ghiyath ud din Tughlaq (Ghazi Malik) (1320-25) after ascending the throne selected this site as his capital for strategic reasons. He himself had fought large Mongol armies and warded off Mongol invasions and so, was aware of their strengths and weaknesses. Keeping this in mind he got constructed, during A.D. 1321-23, a massive fort for his capital city which stood high on a scarred outcrop of a rocky hill.

A view of the wall and the bastions from the top of the battlements

These high walls in this section of the city enclosed the 'Citadel'

Architecture -
                             The fort is is roughly octagonal in plan. The fortifications are 6.5 kms long and the 10 to 15 meters high rubble-built walls are provided with bastions and gates at intervals. The rampart walls are pierced with loop holes and are crowned with a line of rude battlements of solid stone which are also provided with loop holes. Presently the fort has thirteen gates (out of the 52 which were said to be there when it was built) and there are three inner gates to the citadel.

A bastion of the fort wall, as visible from the outside

The site map of Tughluqabad shown at the entrance to the fort.


Tughlaqabad was chiefly divided into three portions(See the site map above). To the east , a rectangular area with high walls and bastions served as the citadel. A wider area immediately to its west similarly bounded by rubble walls and bastions, housed the palaces. Beyond this to the north lay the city. The houses of the city are in ruins but some streets of that city are traceable even now. They ran in a grid pattern from gates on one side to those on the opposite side. Inside the citadel-enclosure is a tower known as Vijay Mandal (Victory Tower) and remains of several halls including a long underground passage. The fort also contained seven tanks amidst ruins of several large buildings. To the south of the fort outside was a large reservoir created by erecting bunds between hills.

A causeway connects the fort to the tomb of Ghiyath ud din Tughluq while a wide embankment near its south eastern corner gave access to the fortress of Adilabad. Ghiyath ud din also built a road (now known as Mehrauli Badarpur Road) which connected the new city to the Grand Trunk Road.

 The Adilabad fort (built by Ghiyath ud din's son Muhammad ) as seen from the battlements of the Tughluqabad fort


The Curse -
                         Ghiyath ud din Tughluq, who was genarally perceived as a liberal ruler, was very passionate about building this city of his, because of which, he gave a decree according to which all the labourers in Delhi had to come to work for the construction of the city. As a result the baoli(well) which was being constructed  by revered saint Hazrat Nizam ud din Auliya got stopped mid-way. The confrontation raised tensions to such a level that the saint uttered a curse saying that the city which was being built would 'either become barren or only remain occupied by herdsmen'.

Decline -
                  The son and successor of Ghiyath ud din, Muhammad bin Tughluq decided to shift the capital out of Tughluqabad to Daulatabad in Central India for he felt that he would be able to rule better from there. There was also said to be a problem of water shortage which contributed to his decision of shifting out the capital out of Tughluqabad.

People might have moved out of the fort and the place might have lost its status as a capital city but it's massive walls stand as a testament to the dream of Ghiyath ud din Tughluq (who took the advice of a common passerby seriously and built this city) and the efficiency of their architects in constructing an impenetrable fort. This city also stands testament to the curse of Hazrat Nizam ud din Auliya who cursed that this city would be abandoned (which ultimately did happen).

Important Tourist Information -

Fact - File

Name of the Destination
Tughluqabad (4th city of Delhi)
Constructed By
Emperor Ghiyath ud din Tughluq (also known as Ghazi Malik) of the Tughluq Dynasty
Completed by
1323 A.D.
Location
On the Mehrauli Badarpur Road, New Delhi
How to Reach
The fort is approximately 6 kms/3.72 miles from 'Tughluqabad' Metro Rail Station (on its Violet Line). Take an auto from there. The correct Auto Fare is Rs 45 to 51 (depending on the route you take) as per the government issued fare chart.
Entrance Fee
. For the Citizens of India and visitors from Bangladesh, Nepal, Bhutan, Sri Lanka, Pakistan, Maldives, Afghanistan, Thailand and Myanmar - Rs. 5 per head
. Visitors from other countries -
US $ 2 or Indian Rs. 100/- per head
. (Free entry for children up to 15 years)
                  
**

You can now join our Facebook Page for more travel information and exclusive pictures.

Tuesday, March 13, 2012

Siri (Darul Khilafat) (1303 A.D.) - The Legacy of Delhi Vol 4

(In this edition of Delhi-iteful Tuesdays I am bringing to you the fourth part of this historical series The Legacy of Delhi.) 

When I was in school, me and my father often used to discuss about the various capital cities of Delhi. The capital city which always used to attract my attention was the one from whose ramparts 8000 severed heads of Mongol warriors were hung in demonstration to remind the Mongol invaders about the consequences of attacking and pillaging India. The name of that city was Siri (Sir means 'Head' in Hindi).

Physical Map of Delhi depicting the location of Siri

History -
                        The time period when the Mamluk (Slave) dynasty came to an end and the Khilji dynasty took over coincided with the invasions, by the barbarian Mongol invaders, of North India. Delhi too had to bear the brunt of pillaging and looting which ultimately convinced Emperor Ala ud din Khilji to build a new and secure capital for the empire. This he did with the help of Seljuq craftsmen who were from Turkey. They built a new, strong and efficient fort which mirrored the massive Turkish forts of those times.

Observe the battered walls of the fort and the protected passageway between the walls (to the left) for movement of the soldiers during action and the gaps in the wall for archers to shoot down at the invading armies


The 'Moat' of the fort of Siri

A small bridge which served as the crossing point of the moat.

Legend of Siri -
                                         Targhi, a Mongol ruler besieged the Siri Fort following Khilji's retreat during the Mongol invasion of India in 1299 A.D. (The construction of the city had not yet completed then). The siege was not successful and Targhi retreated to his Kingdom in Central Asia (Afghanistan). In the next Mongol attack which Khilji repulsed with the help of his Generals, Ghazi Malik and Malik Kafur, the captured generals and soldiers were brought to Siri. The generals were trampled upon by elephants and the severed heads of the soldiers were hung from the walls of the Siri Fort (this is the incident from where the name Siri origins)

Sultan Ala ud Din Khilji (the emperor who commissioned the building of the city of Siri)
Picture sourced from Wikipedia

Architecture - 
                                 There are very few records about the layout of the city and the fortifications of Siri but Timurlane who had invaded India in the year 11398 A.D. left an account of the city in his memoirs. He said - ' The Siri is a round city. Its buildings are lofty. They are surrounded by fortifications built of stone and brick, and they are very strong.'   
                                 According to experts the city was built with an oval plan with palaces and other structures. There were seven gates for entry and exit (Only the Southeastern gate exists today). The name of only one gate, the Baghdadi Gate, is known to us. The palace of a thousand pillars, Hazar Sutan (which was a great work of craftsmanship of that time), was built outside the fort limits, and had marble floors and other stone decoration. Its door was supposed to have been beautifully decorated. In eastern part of the ruins of Siri there are remnants of flame shaped battlements, loop holes for arrows, and bastions, which were considered unique new additions of that period of time in India.
 
A view from the top of the remains of the battlements

 The walls of the fort were broad at the base as this picture shows
                           
Decline -
                  The decline of this capital city began when the Tughlaq dynasty (which succeeded the Khilji dynasty) shifted their capital seven kilometers south-east to Tughlaqabad. The destruction of the structures of the Fort is attributed to the local rulers who removed the fort's stones, bricks and other artifacts for their own buildings. Especially, Sher Shah Suri, of Pashtun Afghan descent from Bengal (East India), took away materials from Siri to build his own city (Shergarh).

A newly excavated portion of the wall.

The walls of Siri might have been vandalized, the monuments of this city might have vanished but the legend and strength of this city and the dominance of its ruler (Ala ud din Khilji) which struck fear in the hearts of the Mongol invaders lives on..


The No-Nonsense Travel Advice
Name of the City
Siri (Darul Khilafat)
Constructed By
Emperor Ala ud din Khilji (Khilji Dynasty)
Year of Completion
1303 A.D.
Location
On August Kranti Marg (near Siri Fort Auditorium), New Delhi
How to Reach
Take an Auto Rickshaw or Cab from your hotel or take the convenient Delhi Metro Rail.
. If you take the Metro, get down at Hauz Khas Metro Station (on the Yellow Line) and come out of Gate No. 3. Ask anyone directions to the Siri Fort Auditorium as the Siri Fort ruins are close by. (Come out of the gate no 3 and walk towards the fly-over on the main road, take two left turns and keep walking. You will spot the ruins from across the road. Cross Safely!) The distance is approximately 1.5 kms or 0.9 miles so you can walk till there.
. Correct auto fare from the metro station to the destination is Rs 20 but most (not all) Delhi auto rickshaw drivers are normally more comfortable in fleecing tourists rather than serve them.
. Delhi Tourism run Hop On Hop Off buses do not go to this location
Entrance Fee
Zilch!

.......

You can now join our Facebook Page for more travel information and exclusive pictures.